Latvija

Sports hall

Sports hall

Sports Hall
May – July 2025
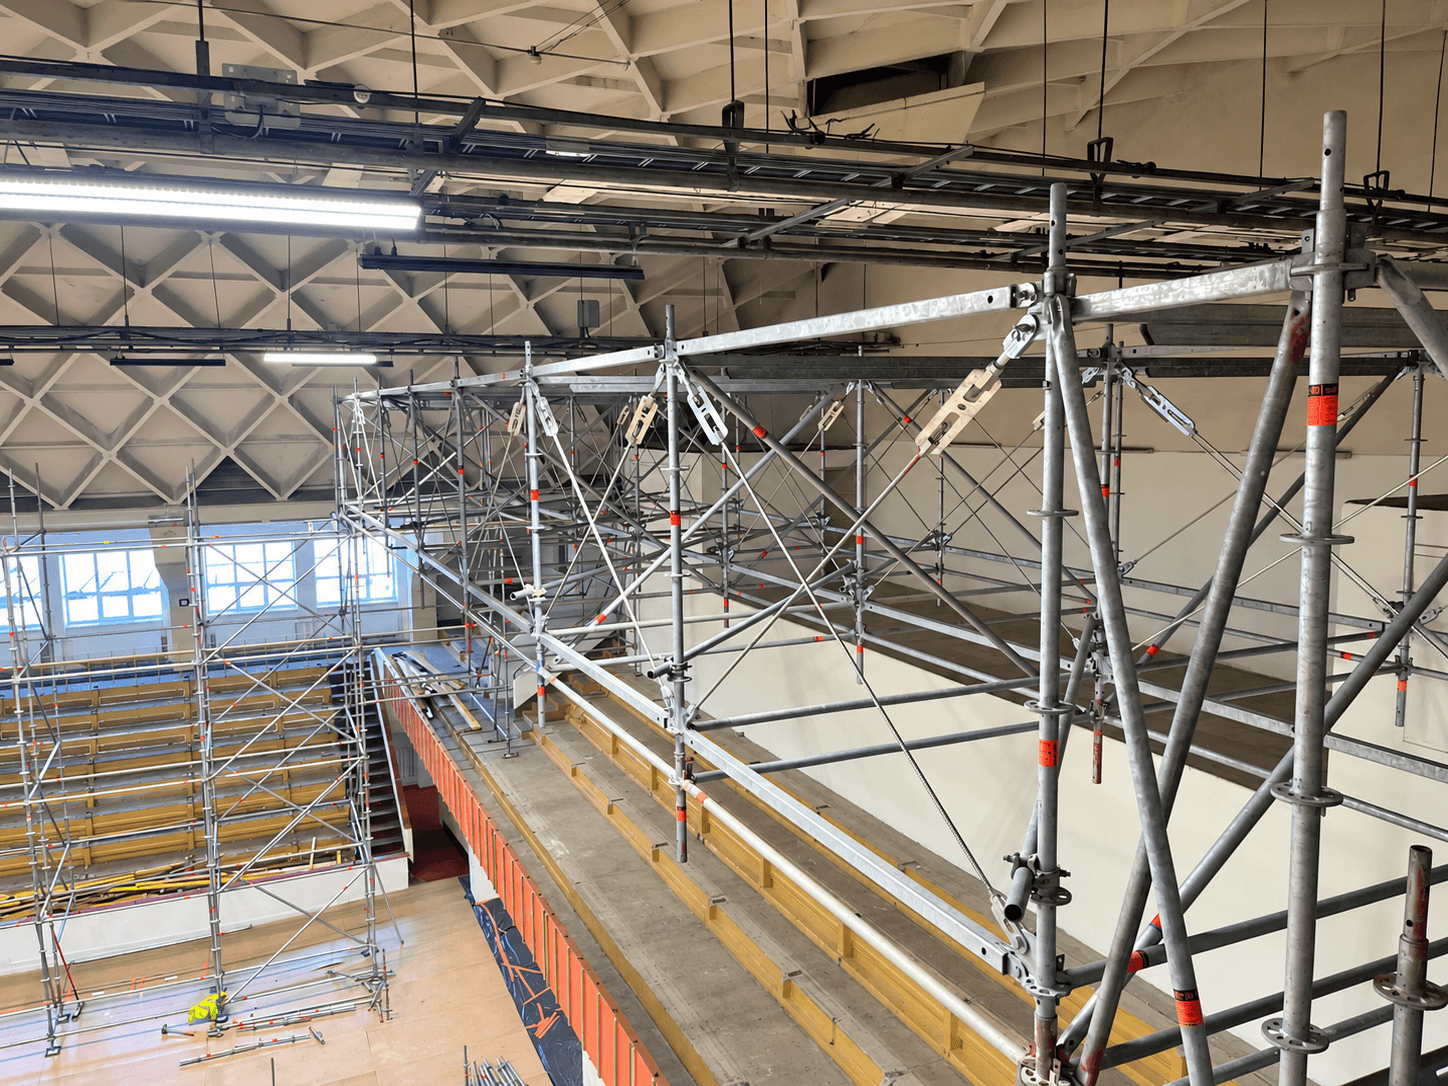
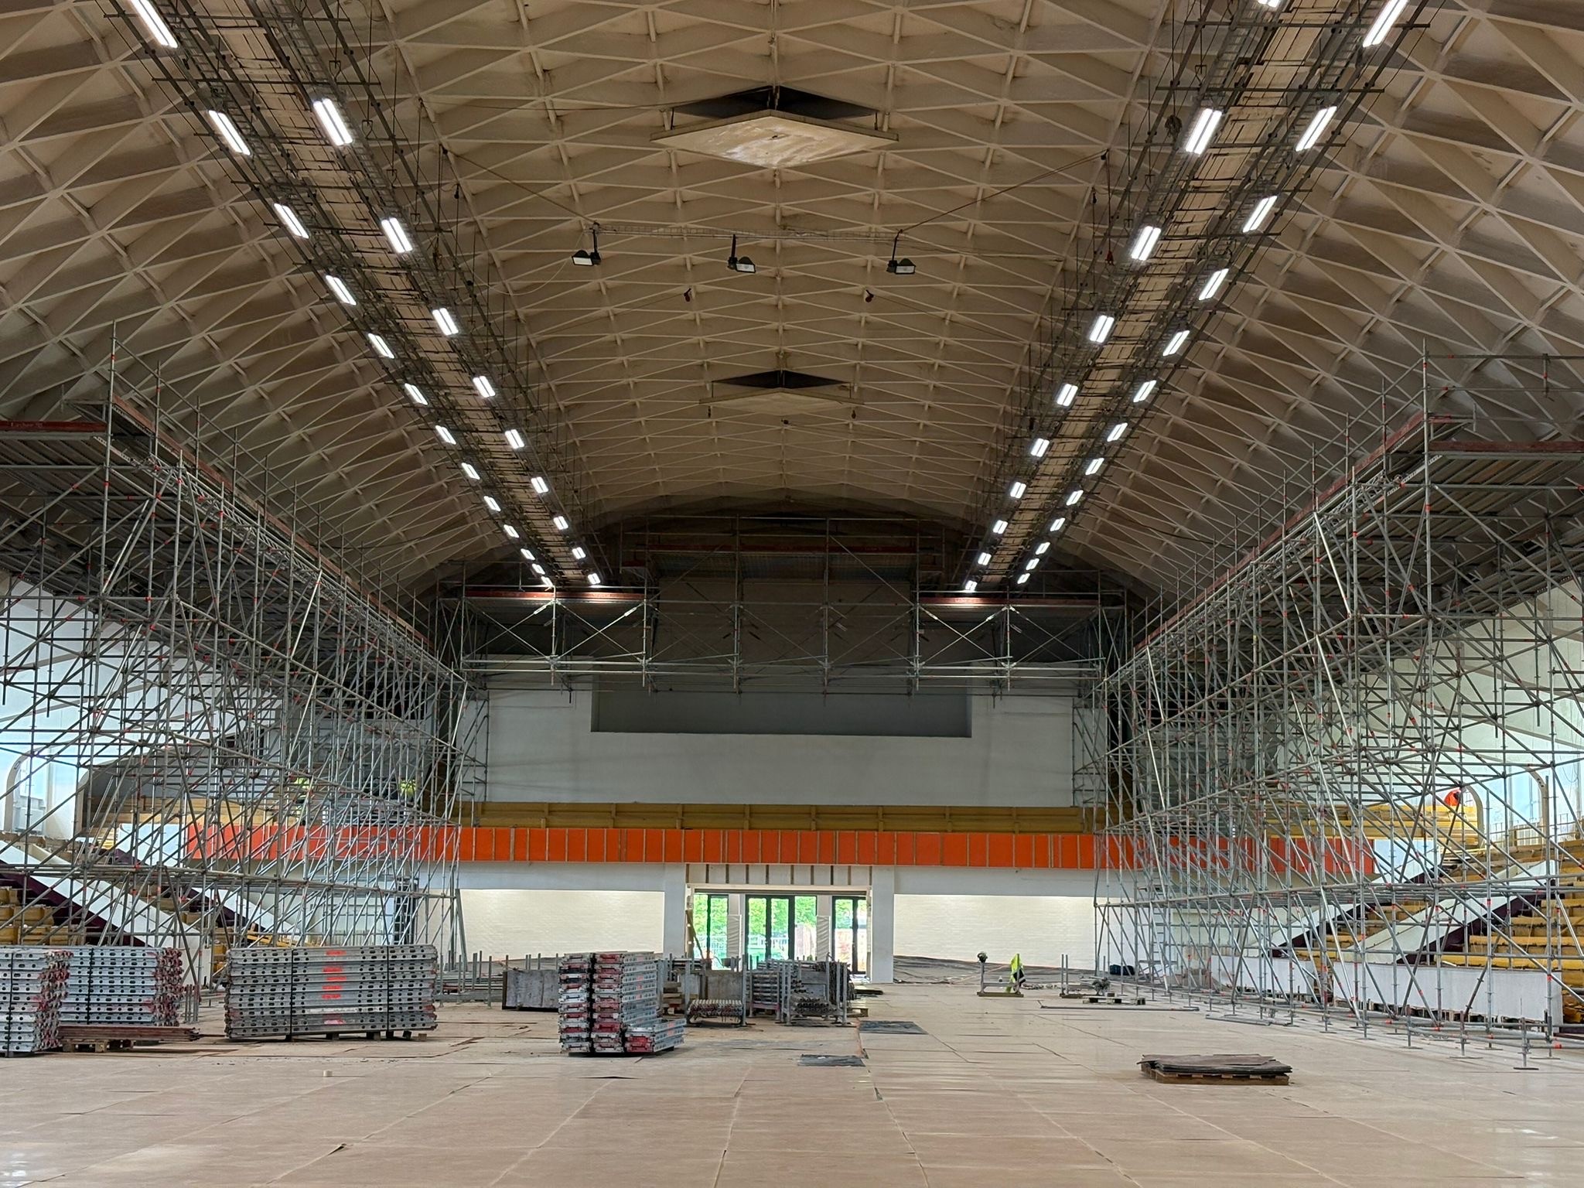
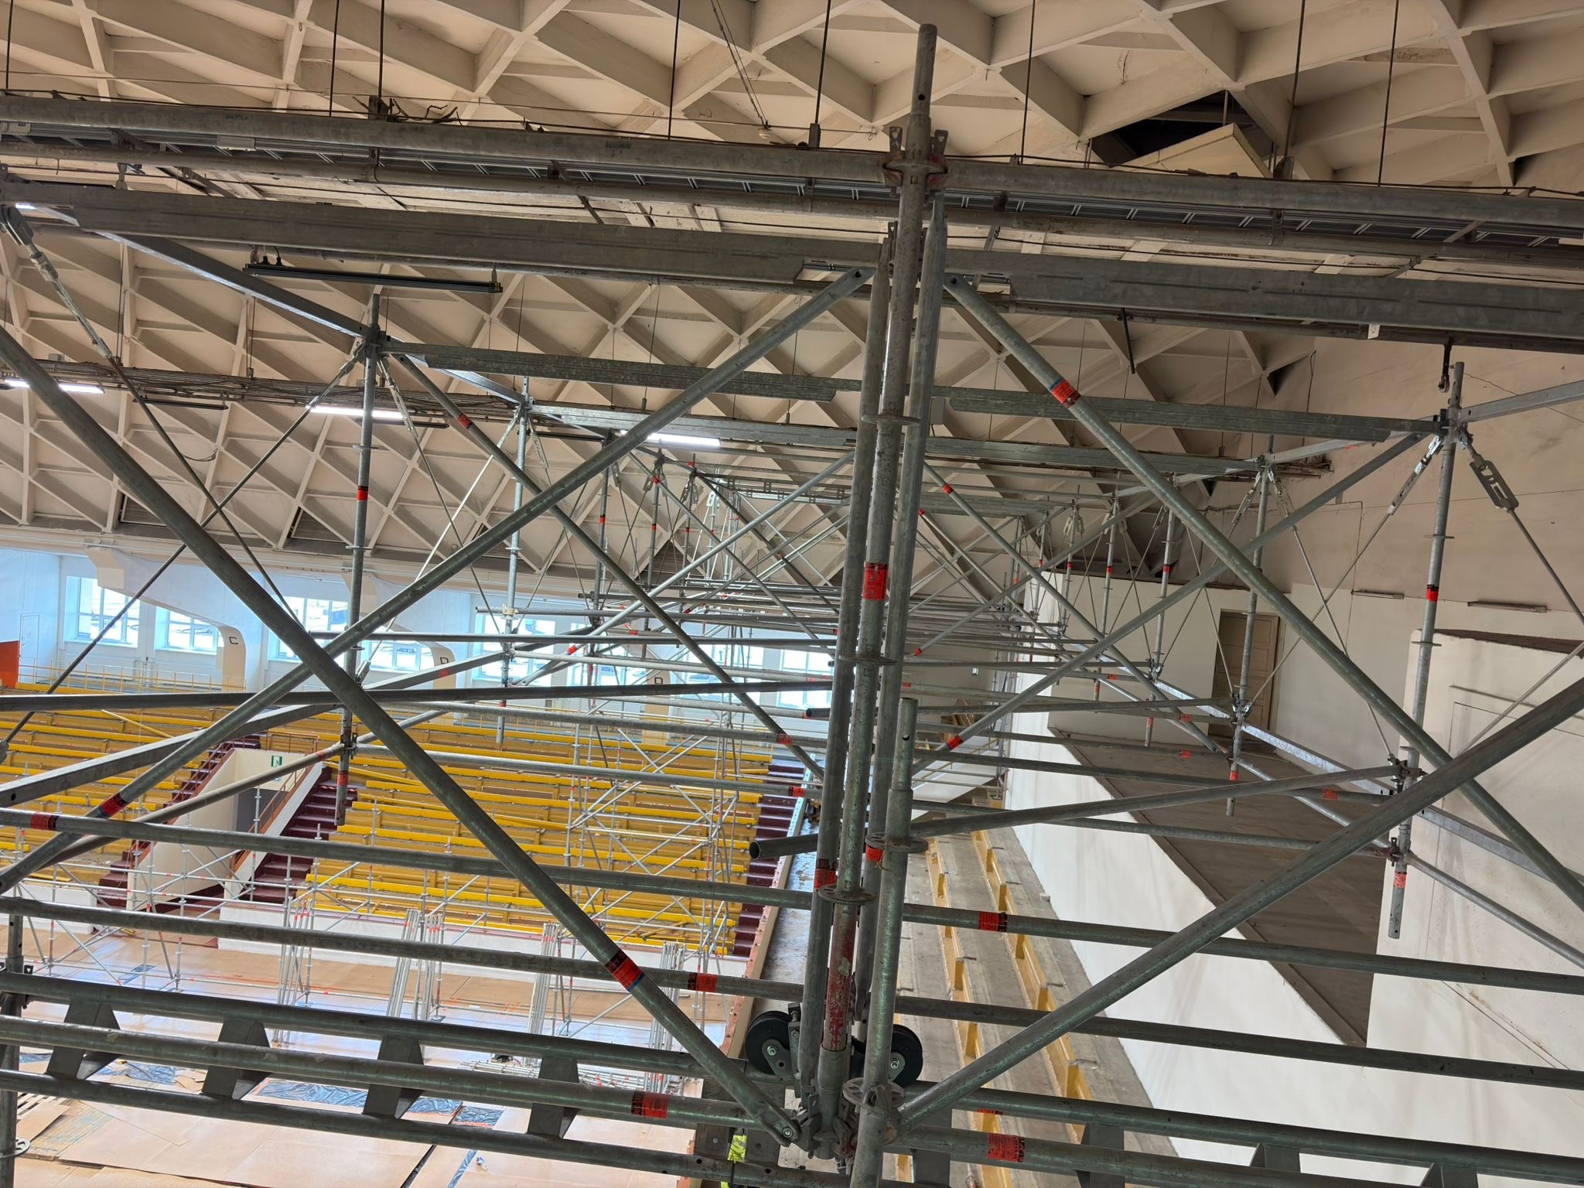
The client required safe and efficient access to the ceiling of the sports hall. Given the large ceiling area and the specific shape of the structure, a customised scaffolding solution was developed.
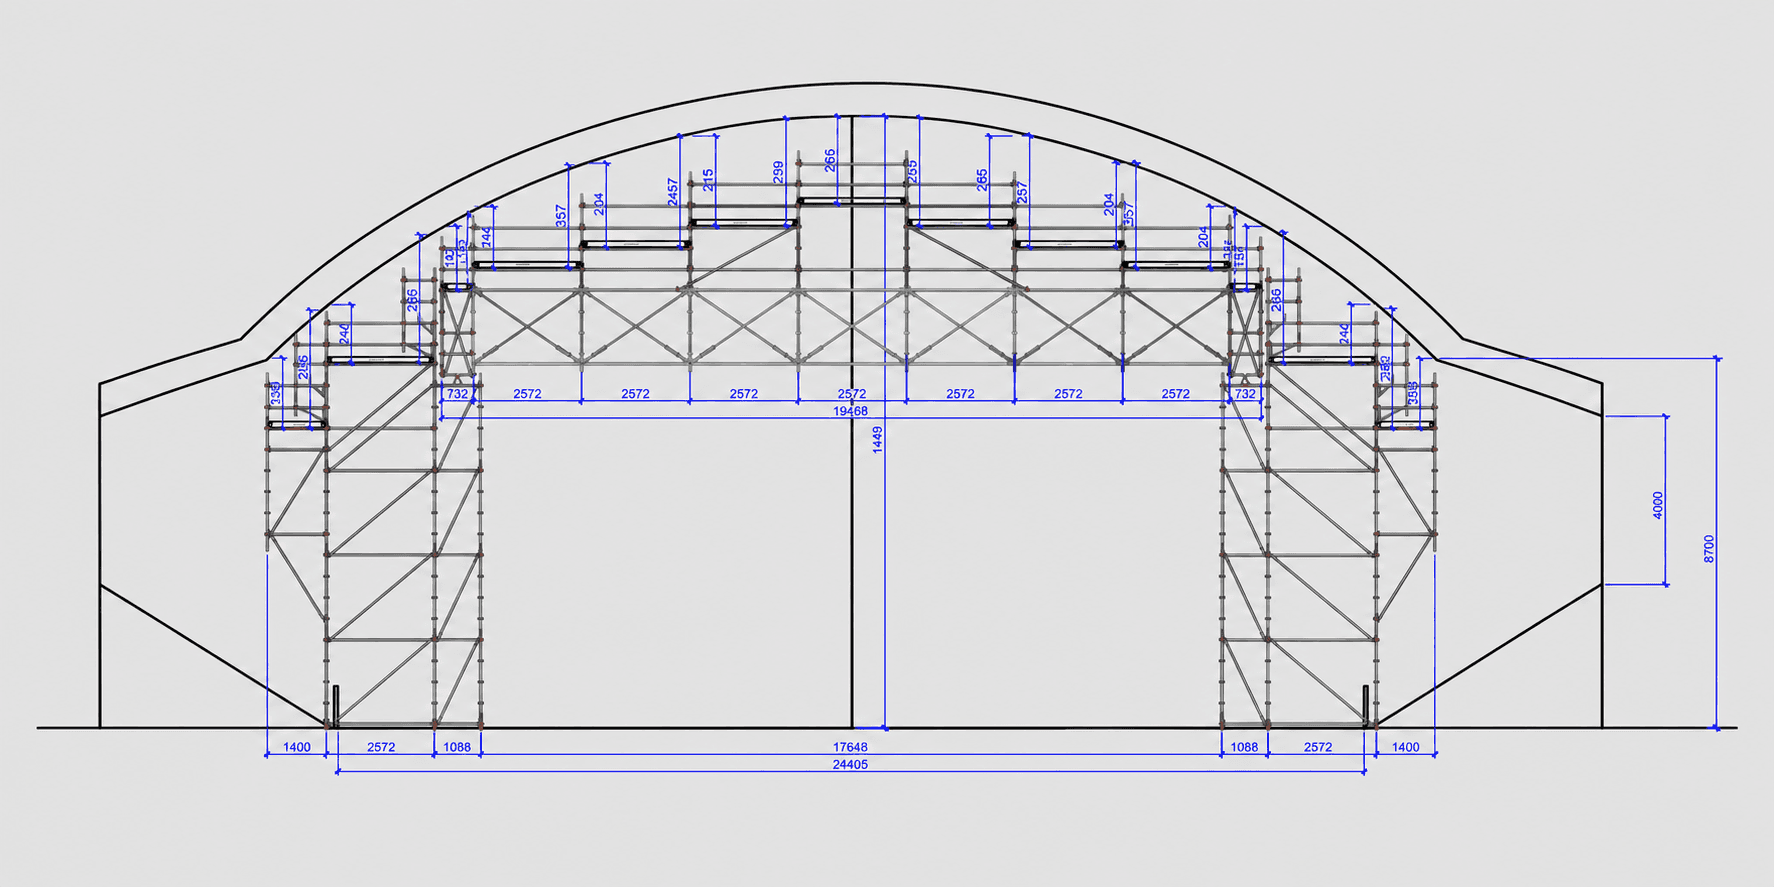
Using the Layher FW truss system in combination with the Keder XL sliding wheel system, a movable work platform was created at a height of 8 metres, with a 17.6 m span and a 5.14 m width.
The platform could be moved along the entire length of the sports hall, providing access to different ceiling areas without the need to repeatedly dismantle and rebuild the scaffolding structure.
Thanks to the company's experience and the selected technical solution, the work was carried out efficiently, safely and cost-effectively.
Cta Image

Let’s get started

Contact us

We’ll find the right solution for you

Cta Image

Let’s get started

Contact us

We’ll find the right solution for you

Cta Image

Let’s get started

Contact us

We’ll find the right solution for you

Logo

SIA KRAG projekti

Reg Nr.: 40203397404

Adrese: Lejupes iela 2, Ādaži, LV-2164


INFO

+37122308884​

atis@krag.fi

© 2026 SIA “Krag Projekti”. Visas tiesības aizsargātas.

Logo

SIA KRAG projekti

Reg Nr.: 40203397404

Adrese: Lejupes iela 2, Ādaži, LV-2164


INFO

+37122308884​

atis@krag.fi

© 2026 SIA “Krag Projekti”. Visas tiesības aizsargātas.

Logo

SIA KRAG projekti

Reg Nr.: 40203397404

Adrese: Lejupes iela 2, Ādaži, LV-2164


INFO

+37122308884​

atis@krag.fi

© 2026 SIA “Krag Projekti”. Visas tiesības aizsargātas.